


Premium villa with pool and garden in Gornja Gorica, Podgorica
- Status: Sale
- Type: Villa/House
- Region: Podgorica
- City / Township: Podgorica
- Bedrooms: 3
- Bathrooms: 3
- Area: 270 m²
- Land area: 647 m²
- Garage / Parking: Yes
- ID2: P
Description
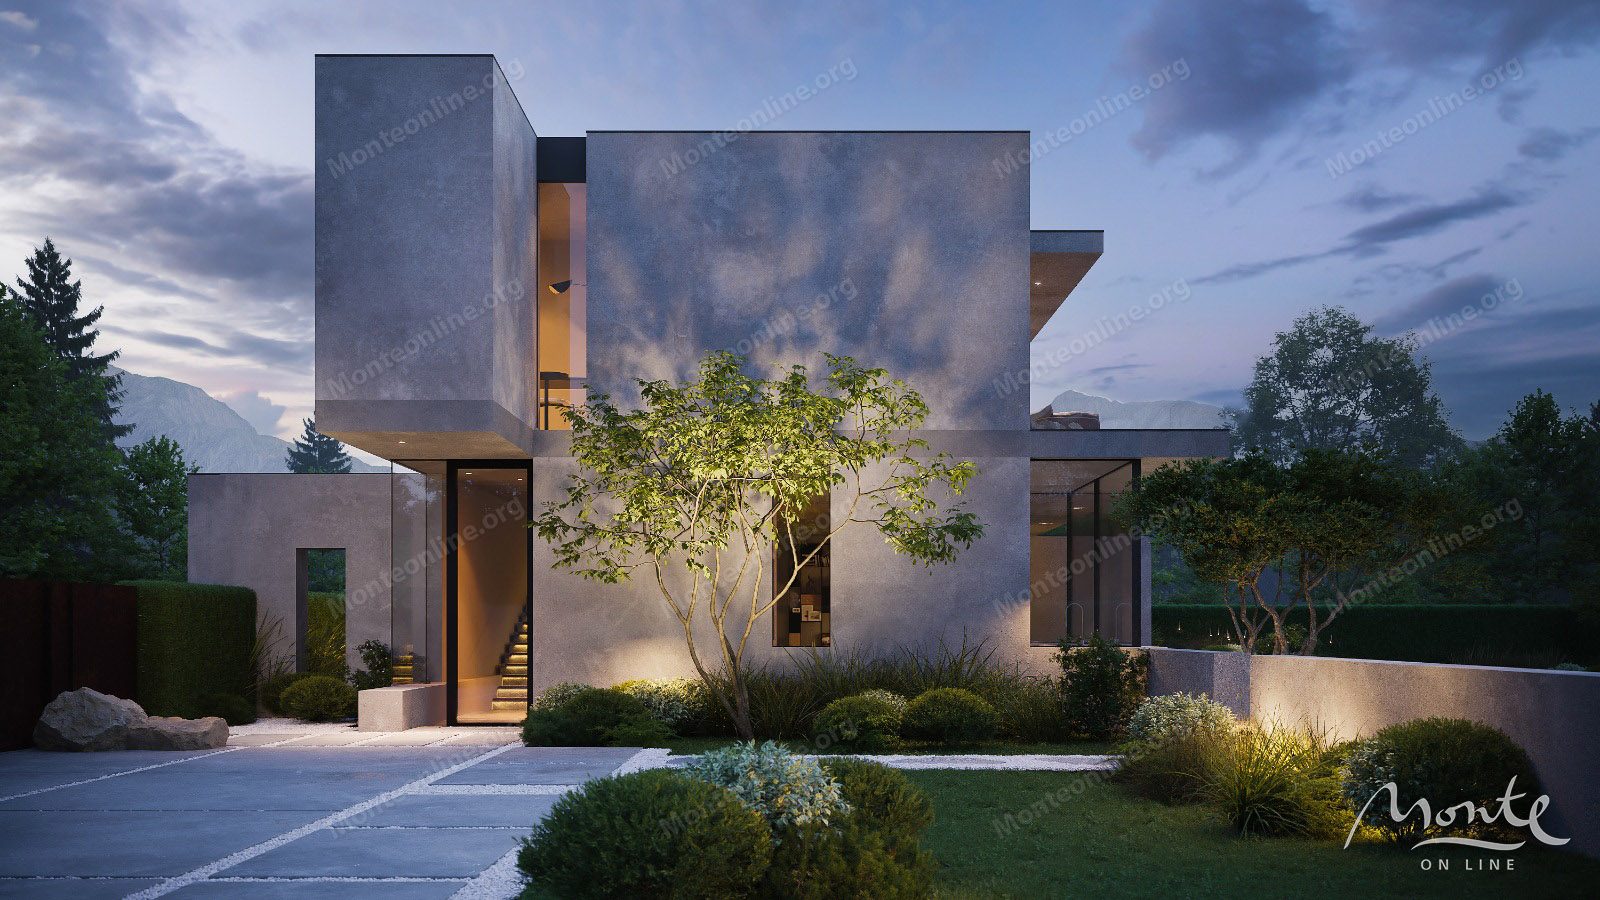
A modern, premium-class, two-story villa is for sale in the quiet, green area of Gornja Gorica, just a few minutes' drive from City Kvart and Podgorica's main urban infrastructure.
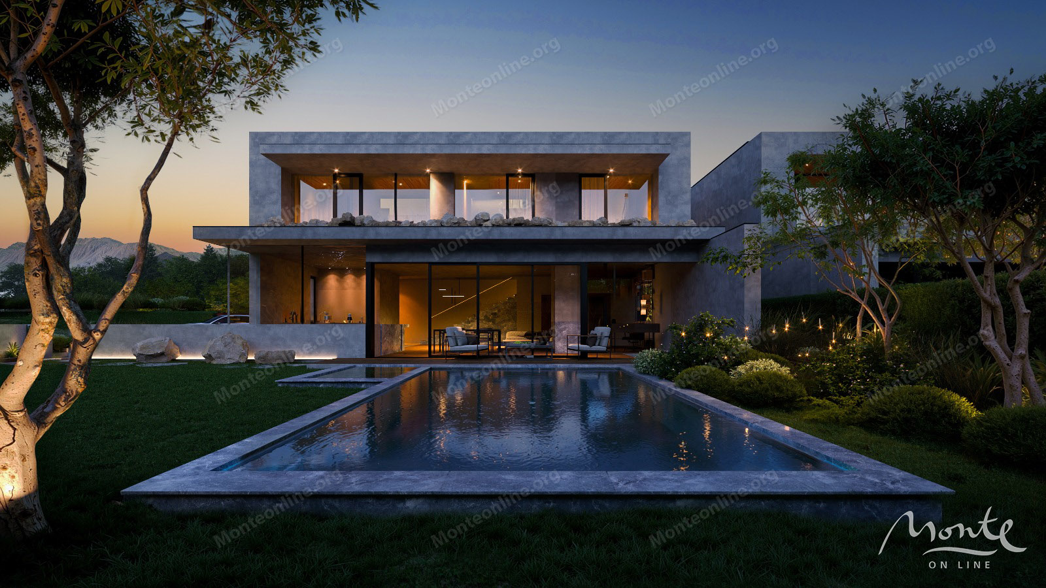
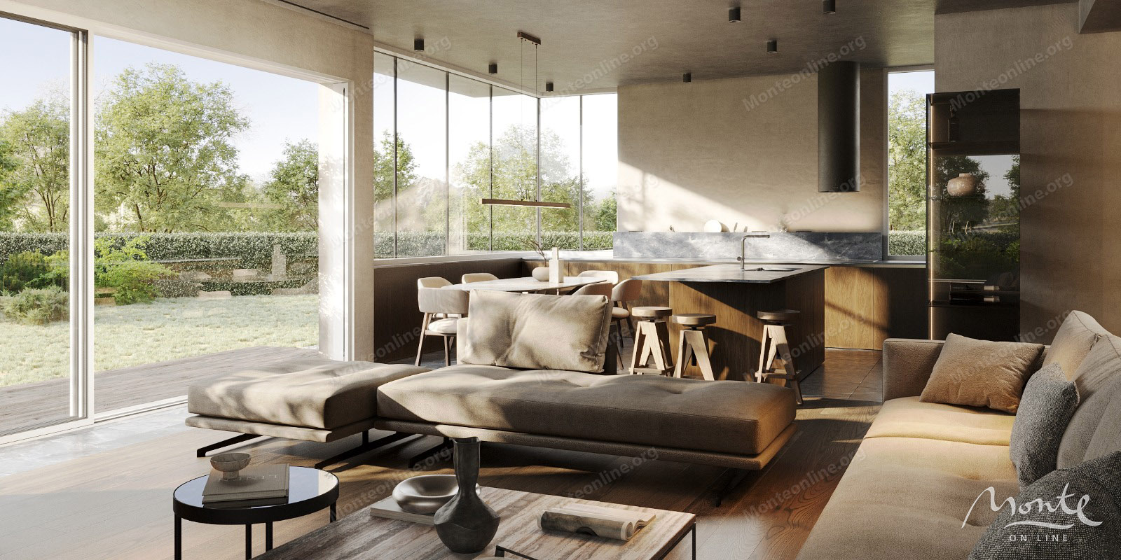
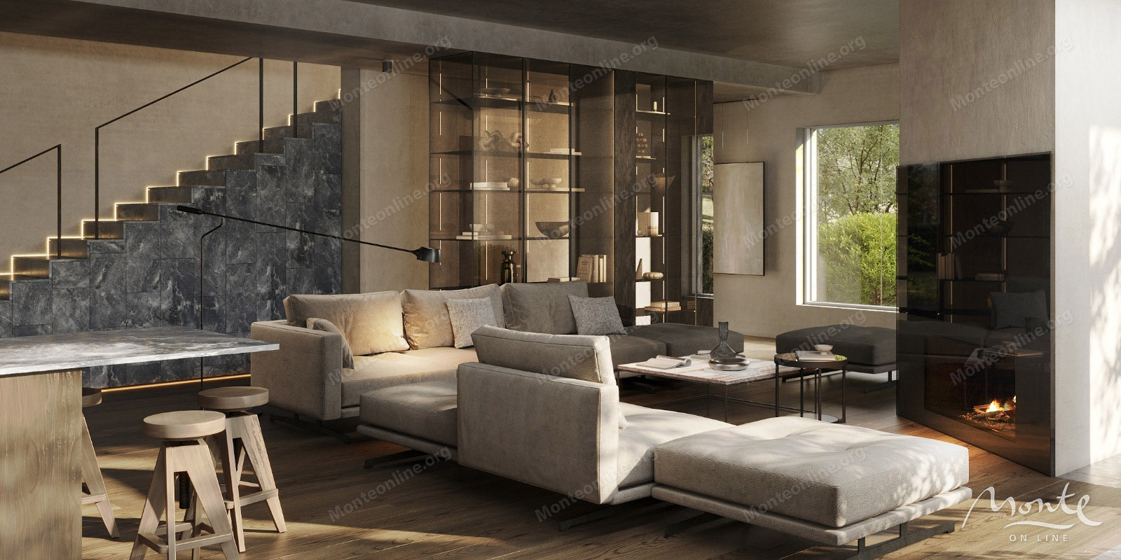
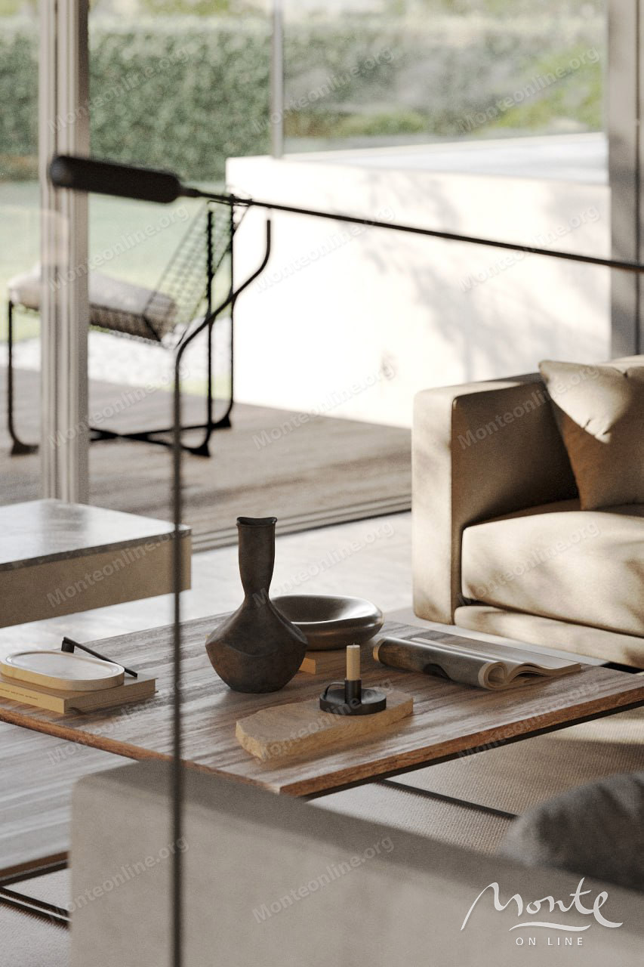
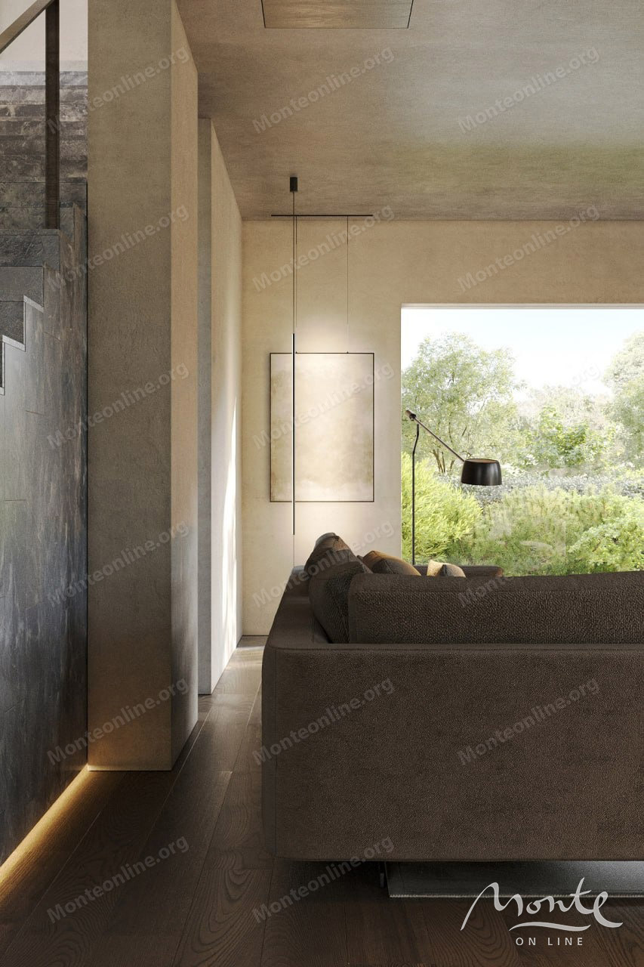
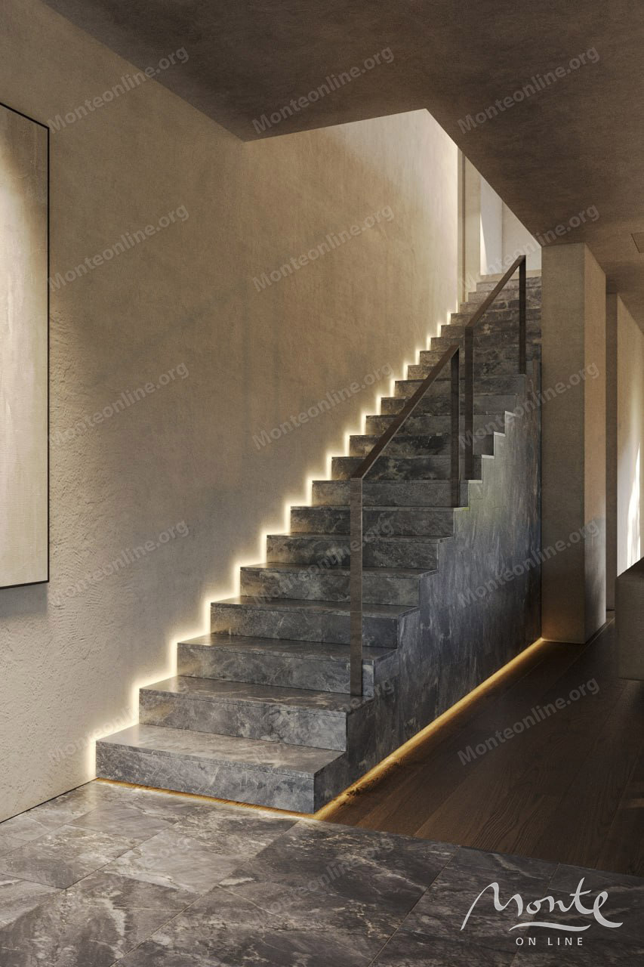
The project was designed by the international architectural firm CHADO. The villa's concept combines modern architecture, privacy, functionality, and comfort for year-round family living. Large-format glazing floods the interior with natural light and visually connects the living space with the garden and recreation area.
The total project area of the villa is 270 m², and the land area is 647 m². The house has two residential floors and a spacious covered terrace of 50 m².
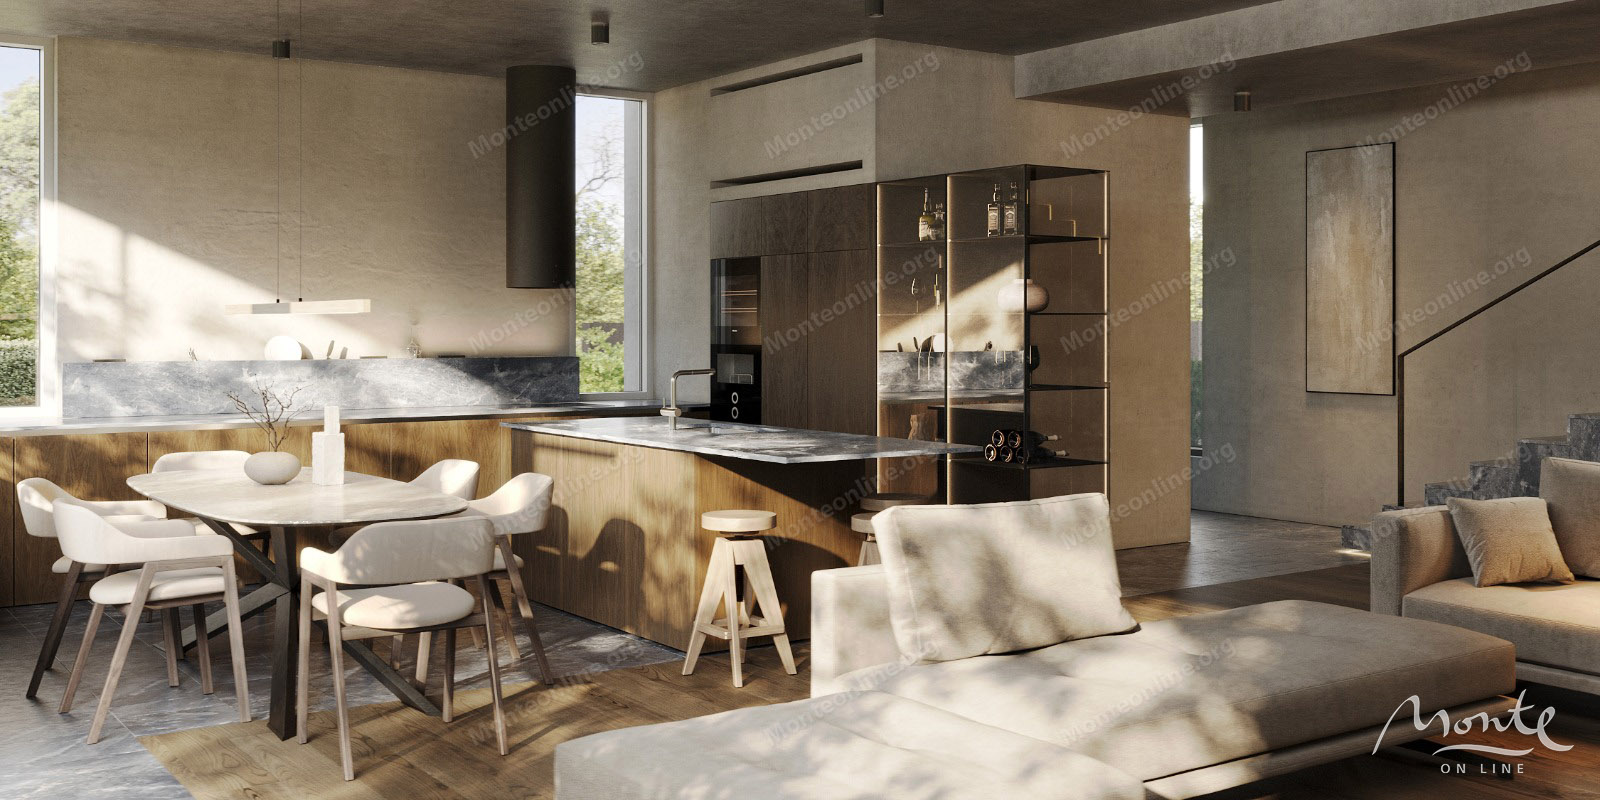
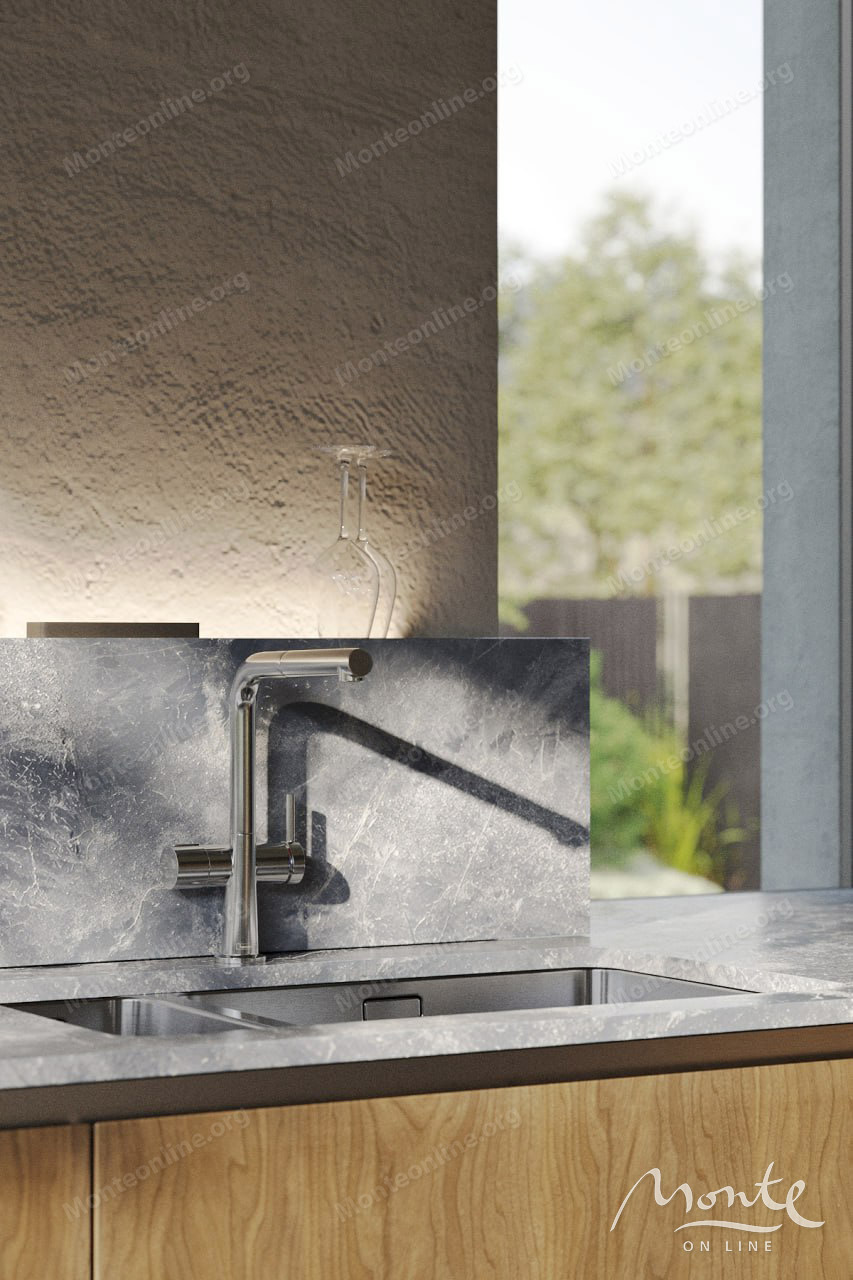
The ground floor features a large open-plan living room, kitchen, and dining area with direct access to the terrace, garden, and pool. There's also the potential for an additional bedroom or home office. Part of the terrace can be glazed, increasing the usable interior space by approximately 13 m².
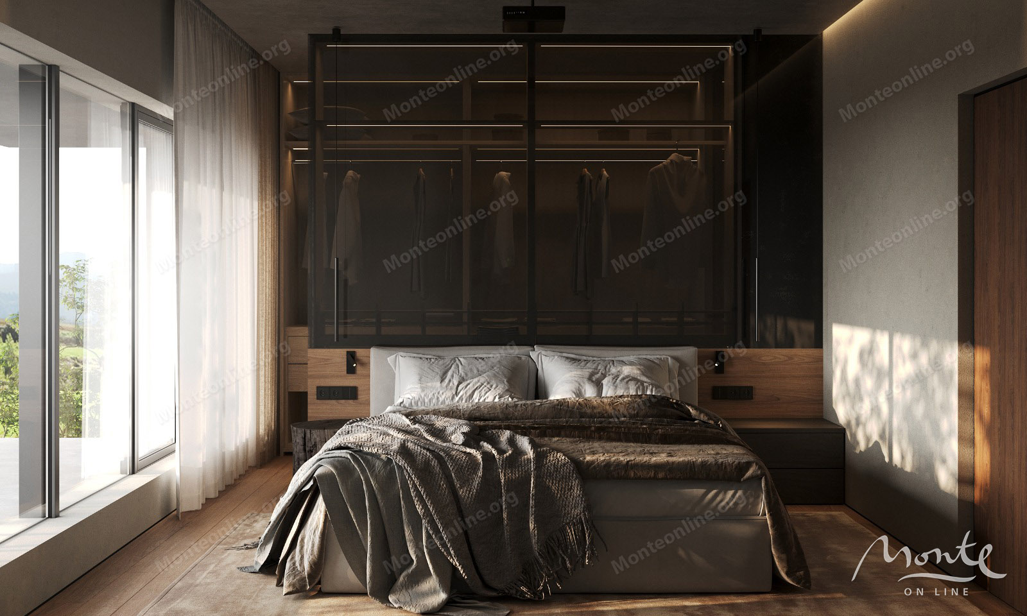
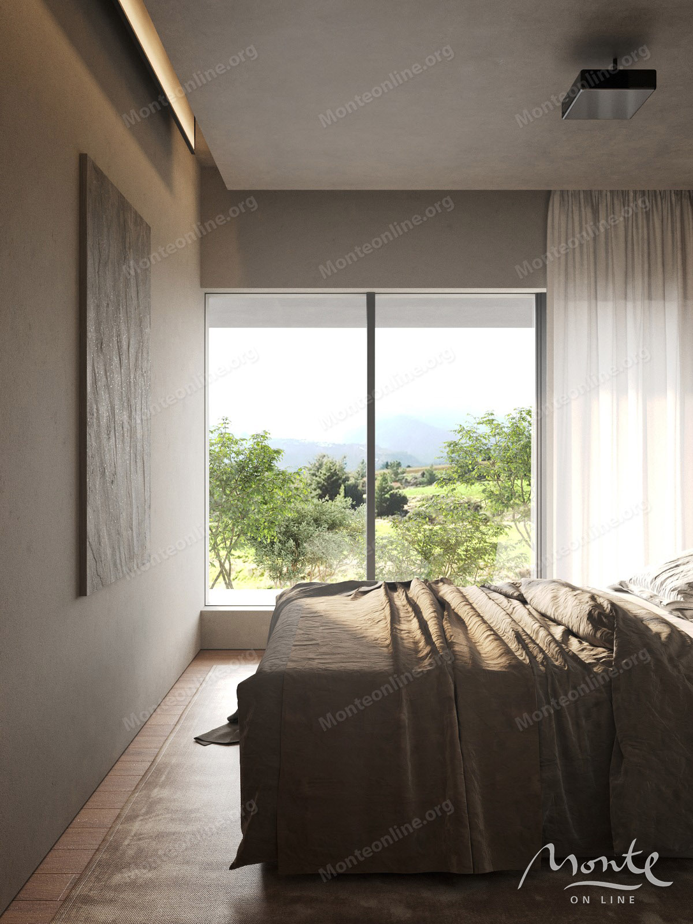
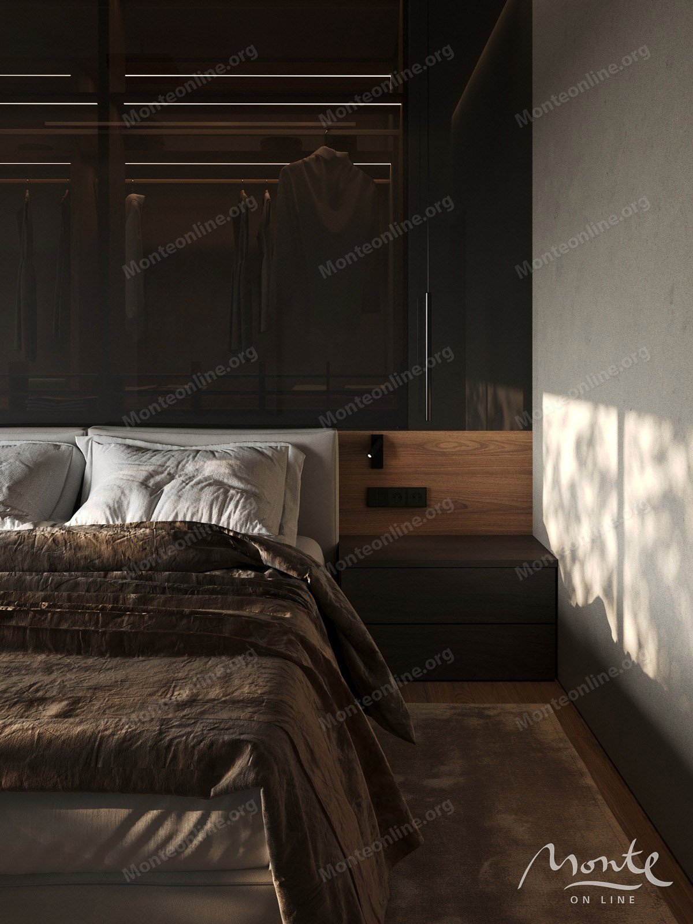
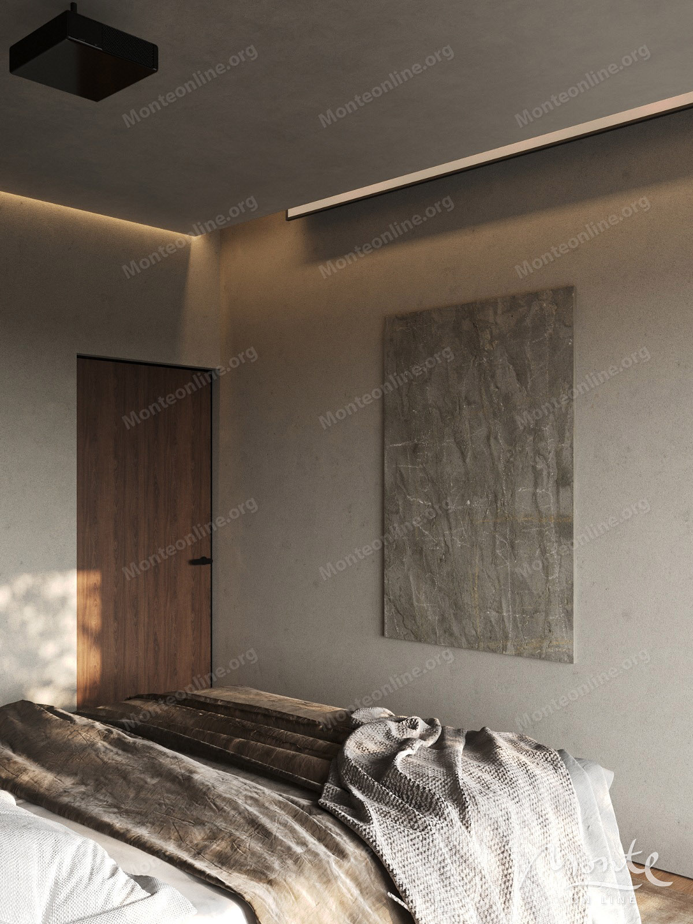
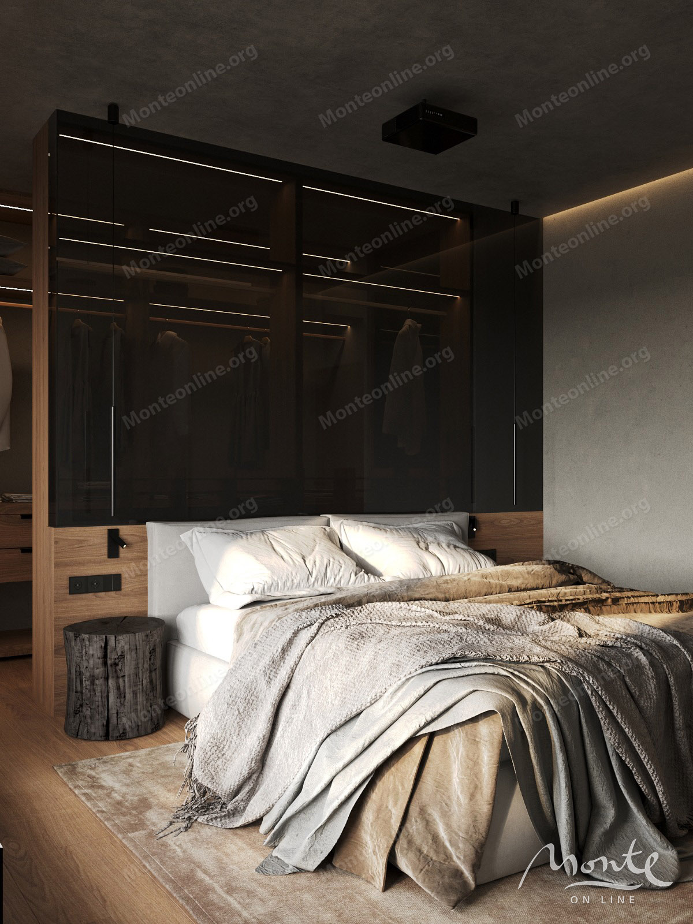
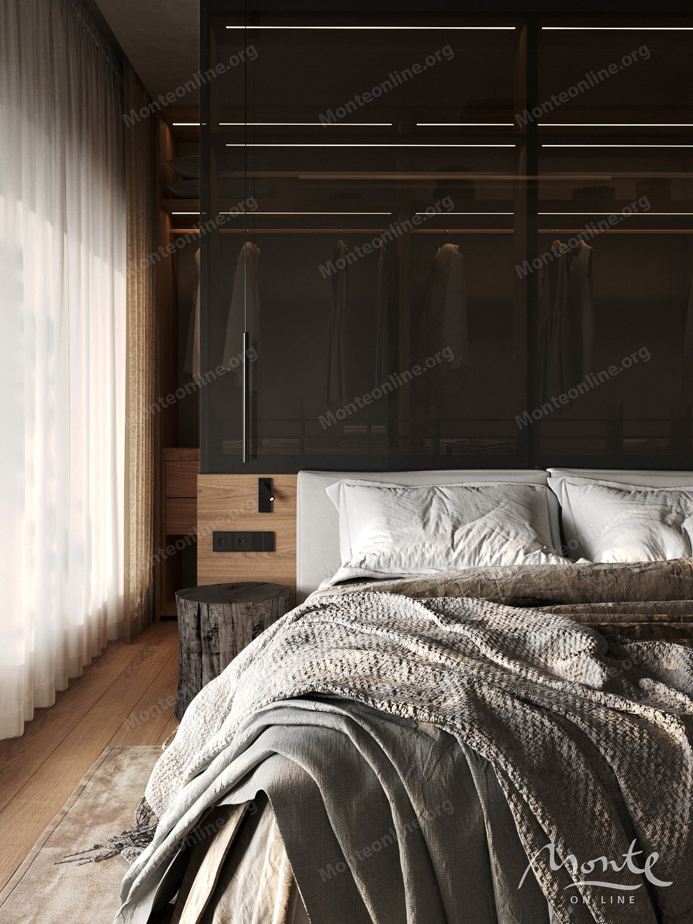
The second floor houses a private bedroom suite with three bedrooms. Each bedroom has a dedicated workspace, making it especially convenient for working from home.
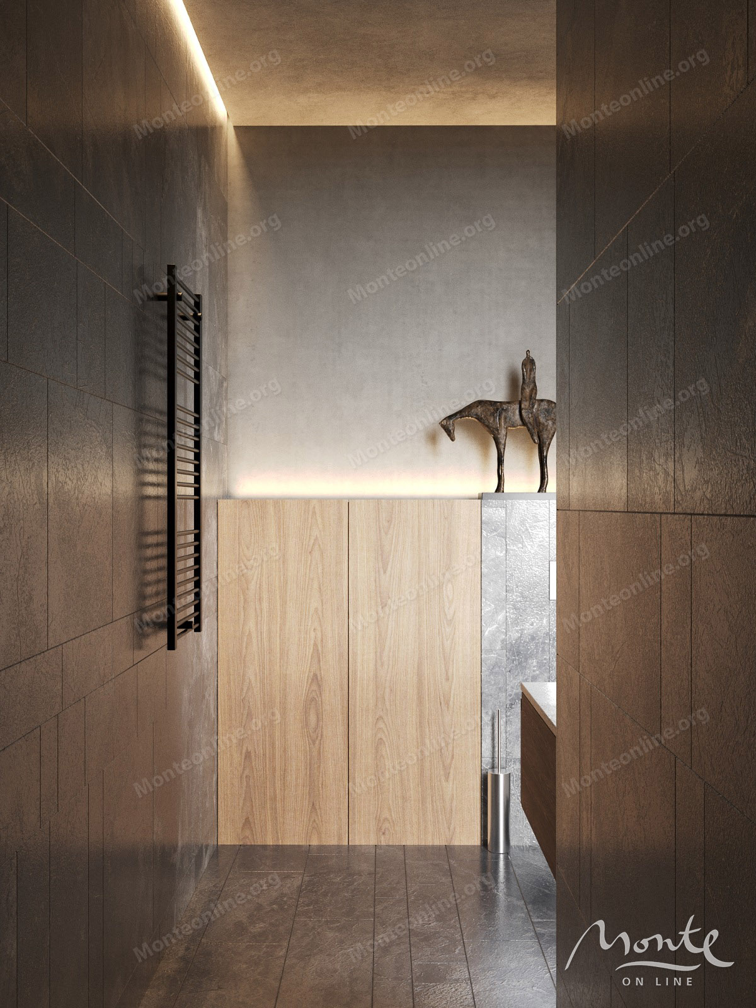
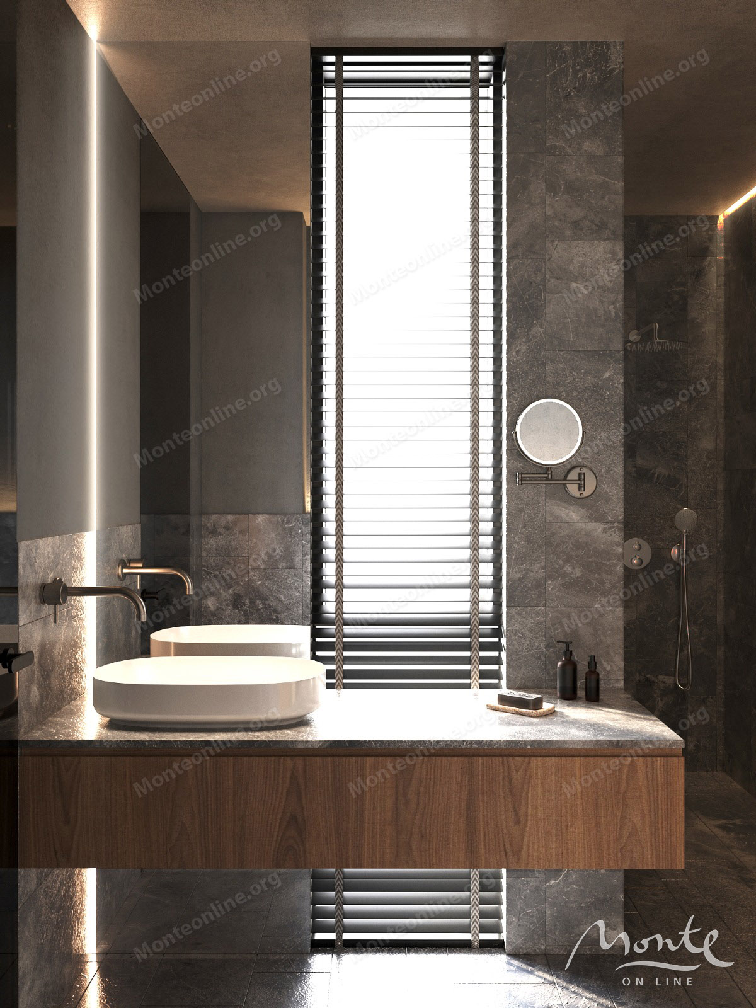
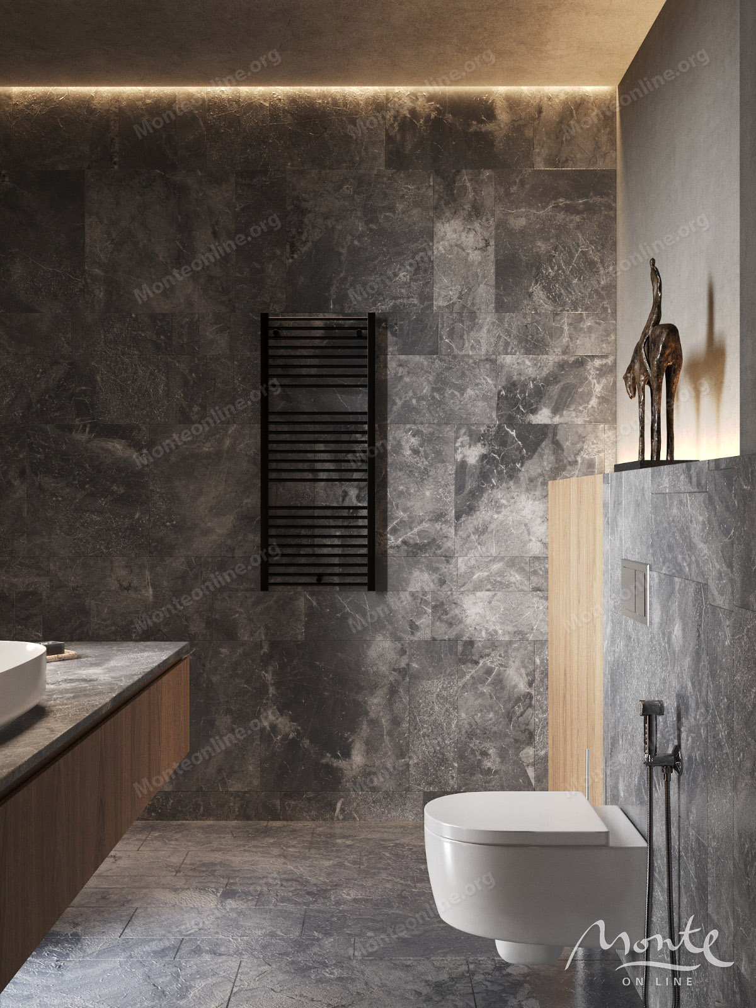
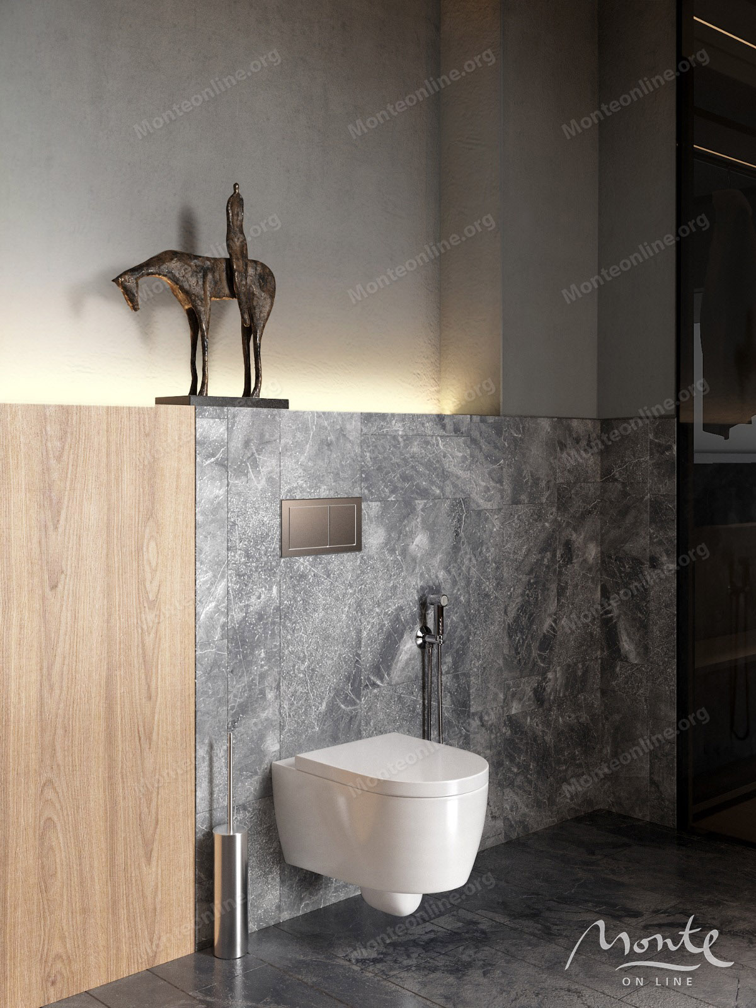
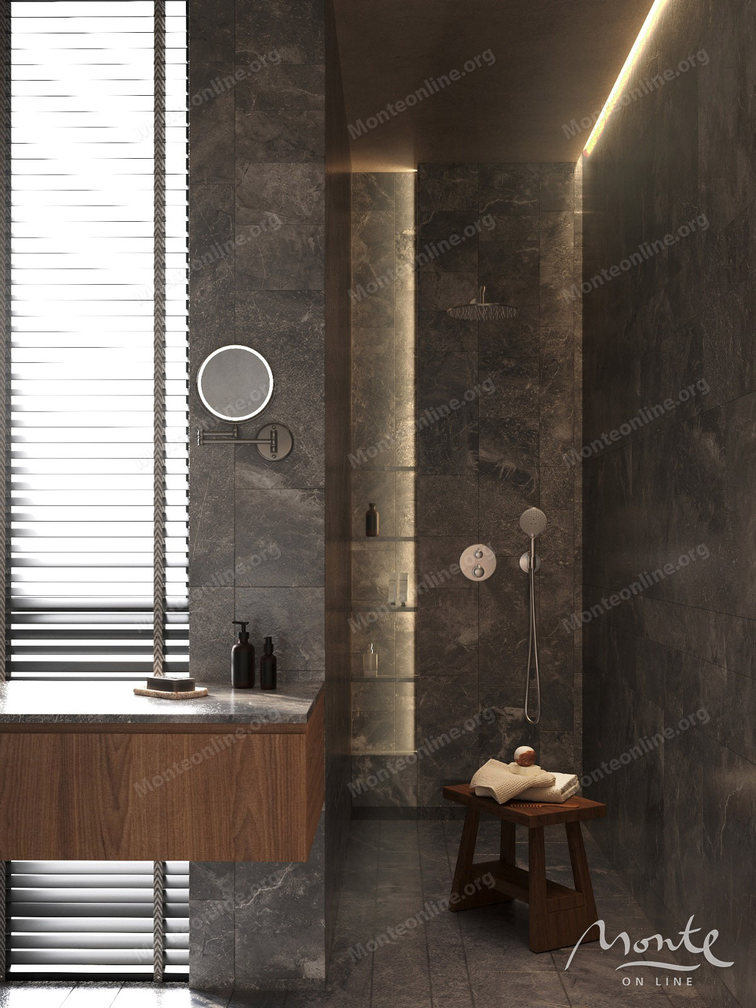
In total, the project includes 3 bedrooms with the possibility of creating a fourth bedroom or study, 3 bathrooms, utility rooms and a laundry room.
One of the villa's main advantages is its private, landscaped grounds. In front of the house is a private 7 x 4.5 m swimming pool and a spacious terrace with a barbecue area and direct access from the living room. The landscape design includes a green lawn, decorative landscaping, recreation areas, and the possibility of creating a children's playground.
Particular attention was paid to the privacy of the site. Landscaping creates a natural green border around the house and creates a secluded space for relaxation.
There is a private parking for 2 cars, and a garage is also possible.
The project utilizes energy-efficient solutions, high-quality thermal and sound insulation, and natural, durable materials. The house's design takes into account the region's seismic conditions.
Gornja Gorica combines a tranquil, low-rise residential environment with easy access to Podgorica's modern districts. City Kvart is about a four-minute drive away. Shops, restaurants, international schools and kindergartens, universities, and other essential city amenities are nearby.
The villa is suitable for both comfortable family living and a long-term investment in high-quality, premium real estate.
- ID: 95208
- Published: 03.10.2026
- Last Update: 03.10.2026
- Views: 36


